



$720,000
$675,000
6.7%For more information regarding the value of a property, please contact us for a free consultation.
1242 W Ohio ST #1E Chicago, IL 60642
3 Beds
3 Baths
2,400 SqFt
Key Details
Sold Price $720,000
Property Type Condo
Sub Type Condo
Listing Status Sold
Purchase Type For Sale
Square Footage 2,400 sqft
Price per Sqft $300
MLS Listing ID 12606201
Sold Date 07/06/26
Bedrooms 3
Full Baths 3
HOA Fees $100/qua
Year Built 2001
Annual Tax Amount $9,340
Tax Year 2024
Lot Dimensions common
Property Sub-Type Condo
Property Description
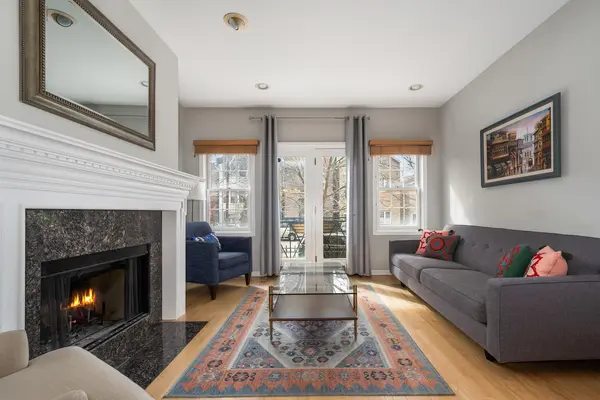
***SUN-FILLED 3 BED/3 BATH DUPLEX IN THE HEART OF VIBRANT WEST TOWN!*** This beautifully-updated, owner-occupied building offers the perfect blend of space, style, and location - just moments from the Blue Line and surrounded by some of Chicago's most sought-after restaurants and nightlife. Step inside to discover a thoughtfully-designed split floorplan featuring two expansive living areas, ideal for both entertaining and everyday living. Recently-renovated bathrooms on every level showcase custom tile work, sleek countertops, modern vanities, and elegant glass showers. The upper level boasts rich hardwood floors and a cozy wood-burning fireplace, while new carpeting adds comfort below. A fully-updated laundry room with a utility sink and full-size front-load washer/dryer brings added convenience. Enjoy outdoor living on the oversized rear deck, plus the ease of additional storage and on-site parking. A move-in-ready home that truly checks every box in one of the city's hottest neighborhoods.
Location
State IL
County Cook
Area Chi - West Town
Rooms
Basement Finished, Full
Interior
Interior Features 1st Floor Bedroom, 1st Floor Full Bath, Storage
Heating Natural Gas
Cooling Central Air
Flooring Hardwood
Fireplaces Number 1
Fireplaces Type Wood Burning, Gas Starter
Equipment Security System, Intercom, CO Detectors, Ceiling Fan(s)
Fireplace Y
Appliance Range, Microwave, Dishwasher, Refrigerator, Washer, Dryer, Disposal, Stainless Steel Appliance(s)
Laundry Main Level, Washer Hookup, In Unit
Exterior
Amenities Available Bike Room/Bike Trails, Storage, On Site Manager/Engineer, Security Door Lock(s)
Roof Type Rubber
Building
Building Description Brick, No
Story 3
Sewer Public Sewer
Water Public
Structure Type Brick
New Construction false
Schools
Elementary Schools Otis Elementary School
High Schools Wells Community Academy Senior H
School District 299 , 299, 299
Others
HOA Fee Include Water,Parking,Insurance,Scavenger,Other
Ownership Condo
Special Listing Condition None
Pets Allowed Cats OK, Dogs OK
Read Less
Want to know what your home might be worth? Contact us for a FREE valuation!

Our team is ready to help you sell your home for the highest possible price ASAP

© 2026 Listings courtesy of MRED as distributed by MLS GRID. All Rights Reserved.
Bought with Camie Cirrincione of Redfin Corporation
Nearby Locations